Schedule a Tour
Choose your date. It's free cancel anytime.


Alyssa Roccanti
- Savvy + Co
- MLS#: 4345807
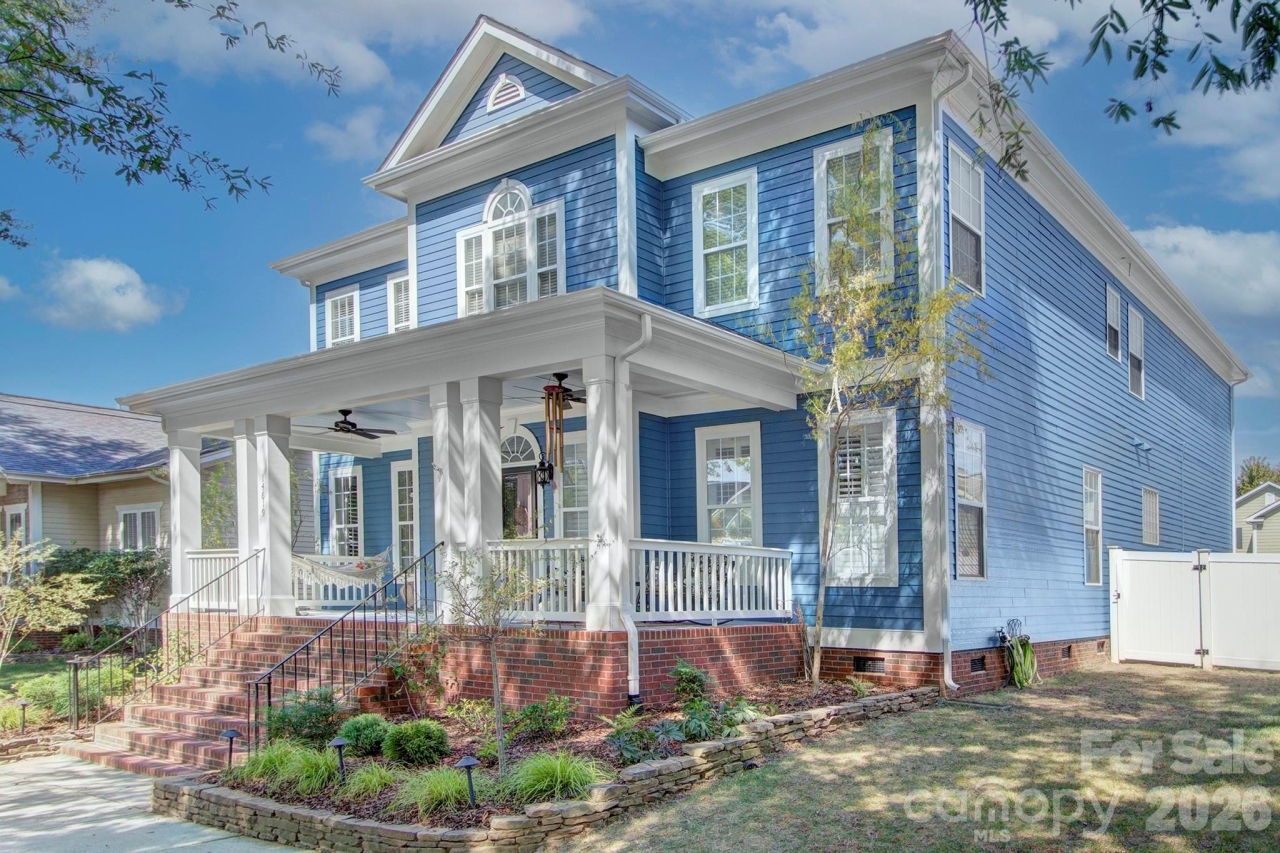
14619 Holly Springs Drive, Huntersville, NC
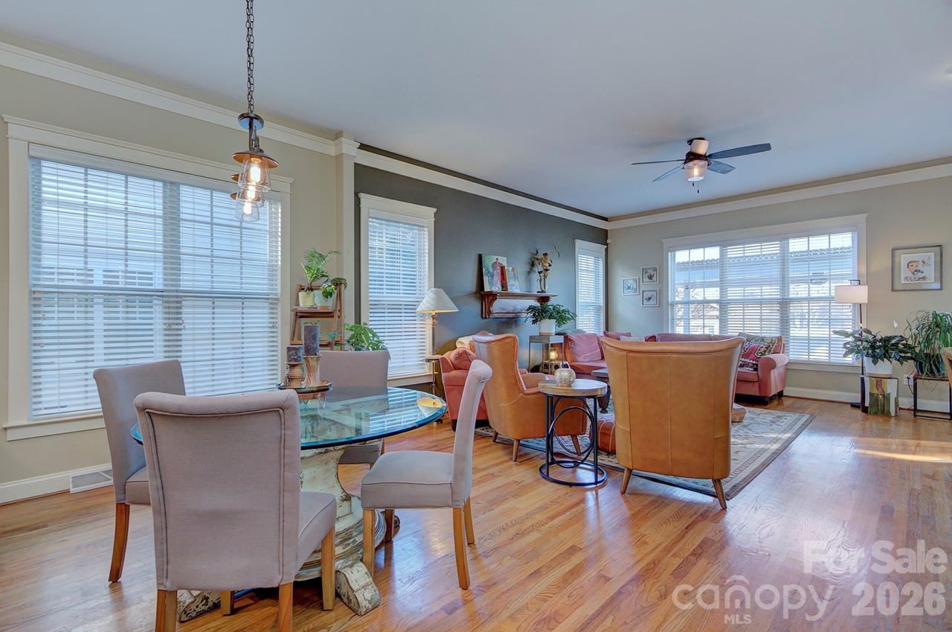
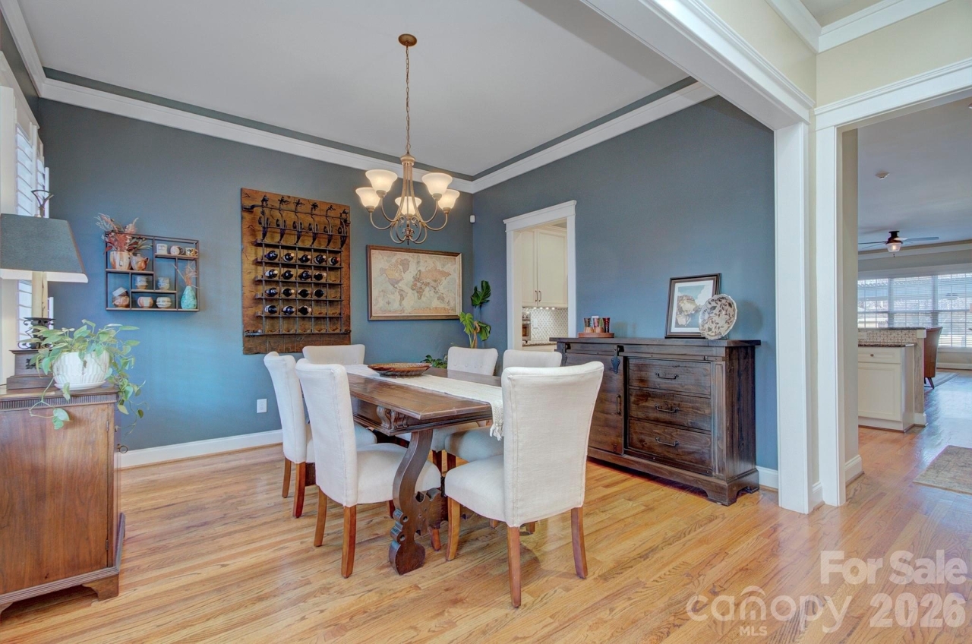
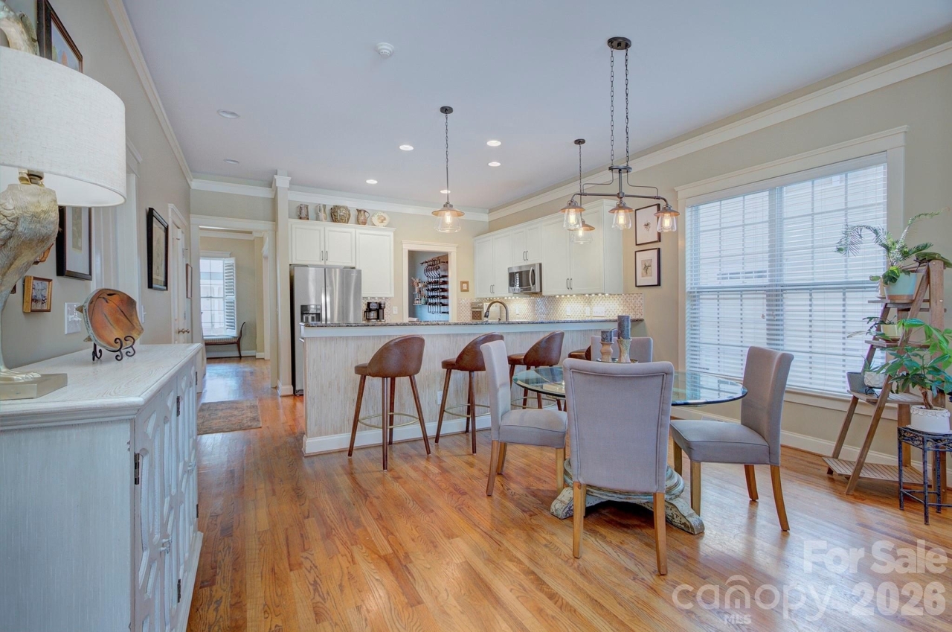
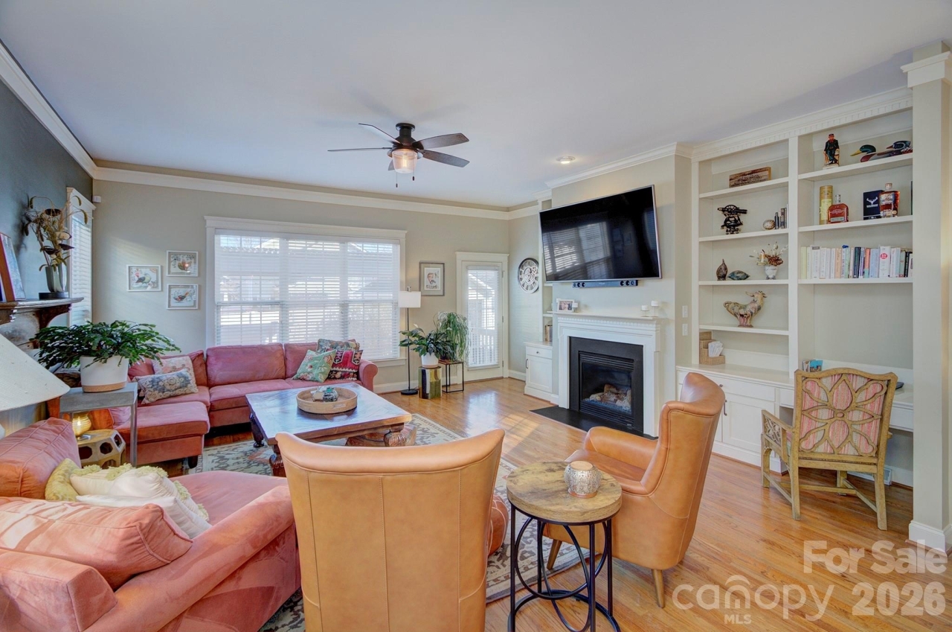
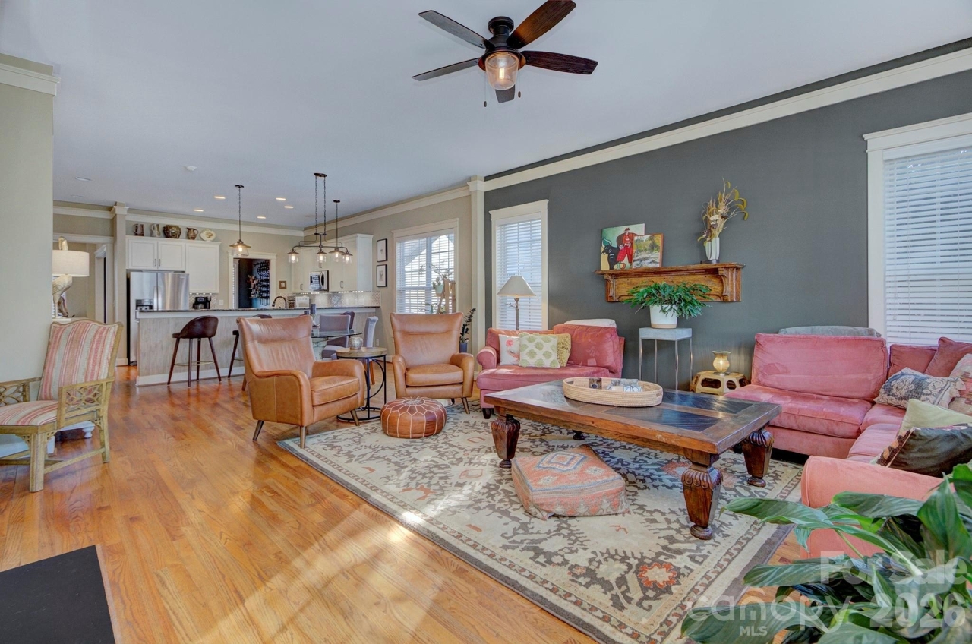
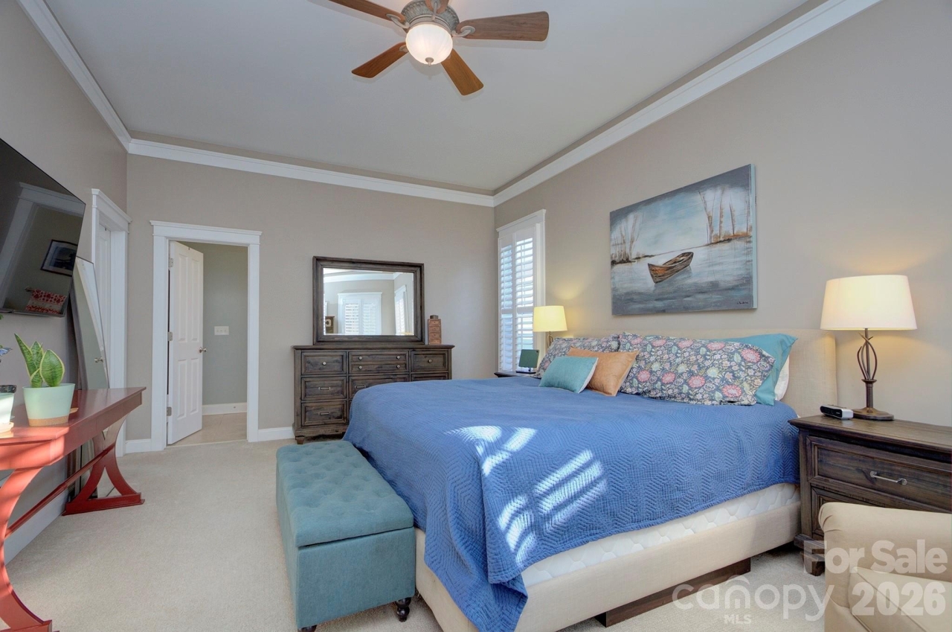
This is a Saussy Burbank Parkwood floor plan in Monteith Park - one of the most enduring neighborhoods Huntersville has built. Primary suite on the main level, four bedrooms up plus a bonus and a loft, hardwoods through the downstairs, built-ins in the living room, fenced backyard with a louvered pergola and patio.
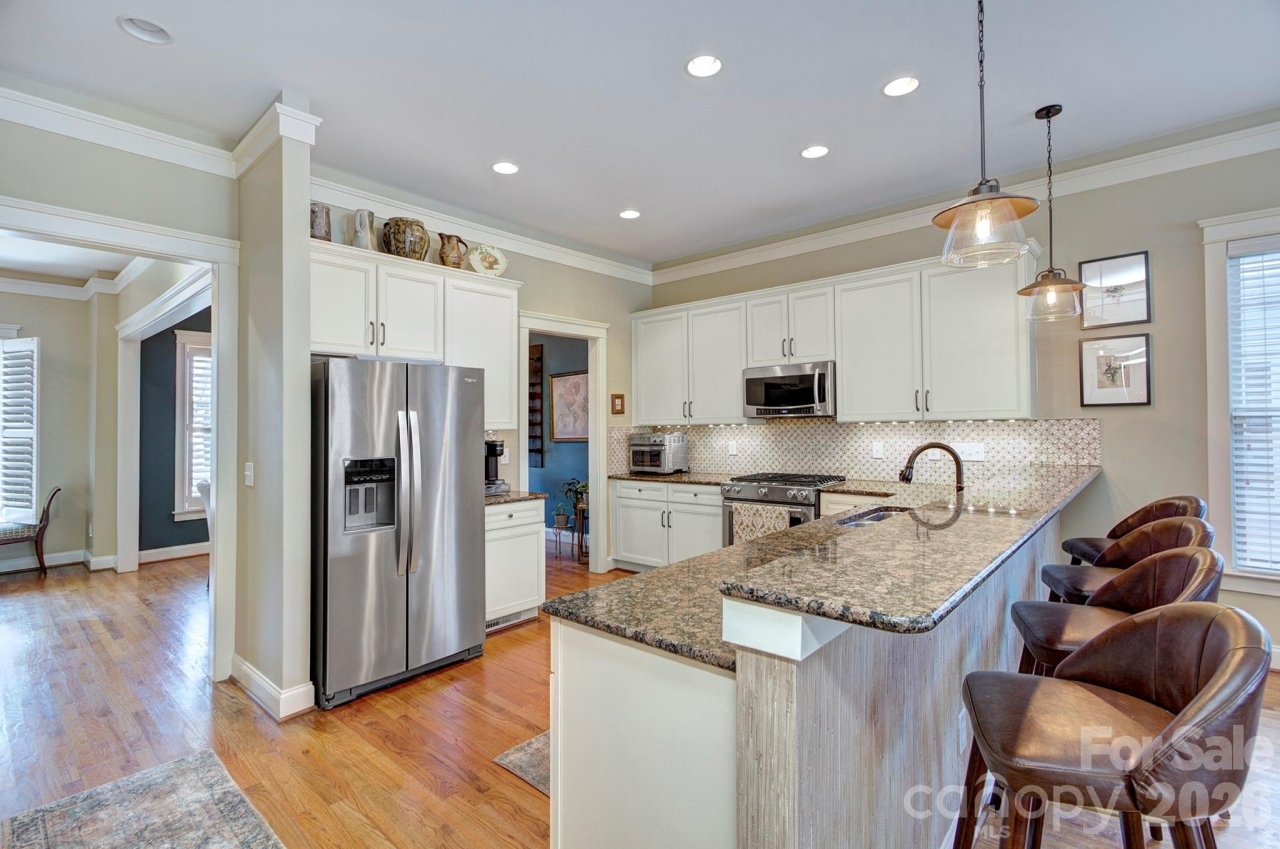
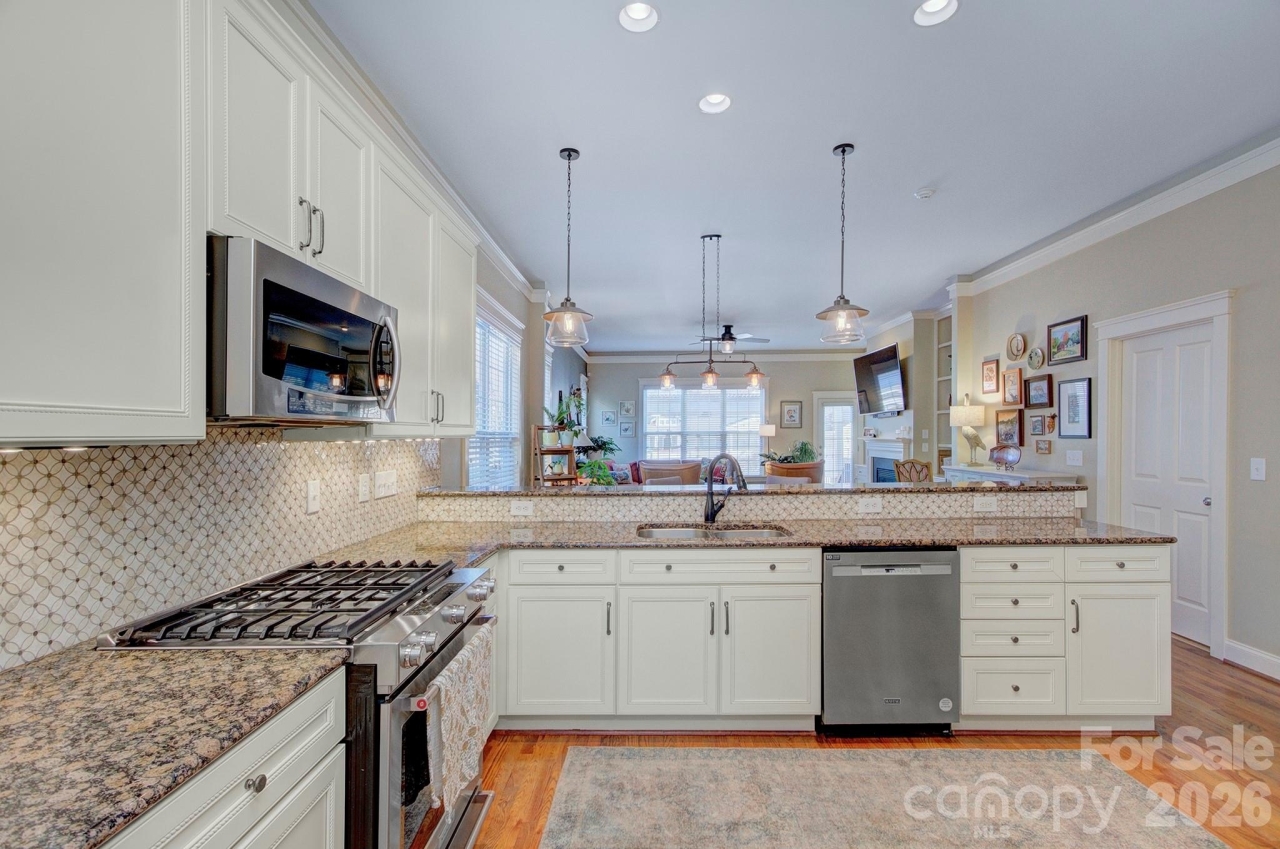
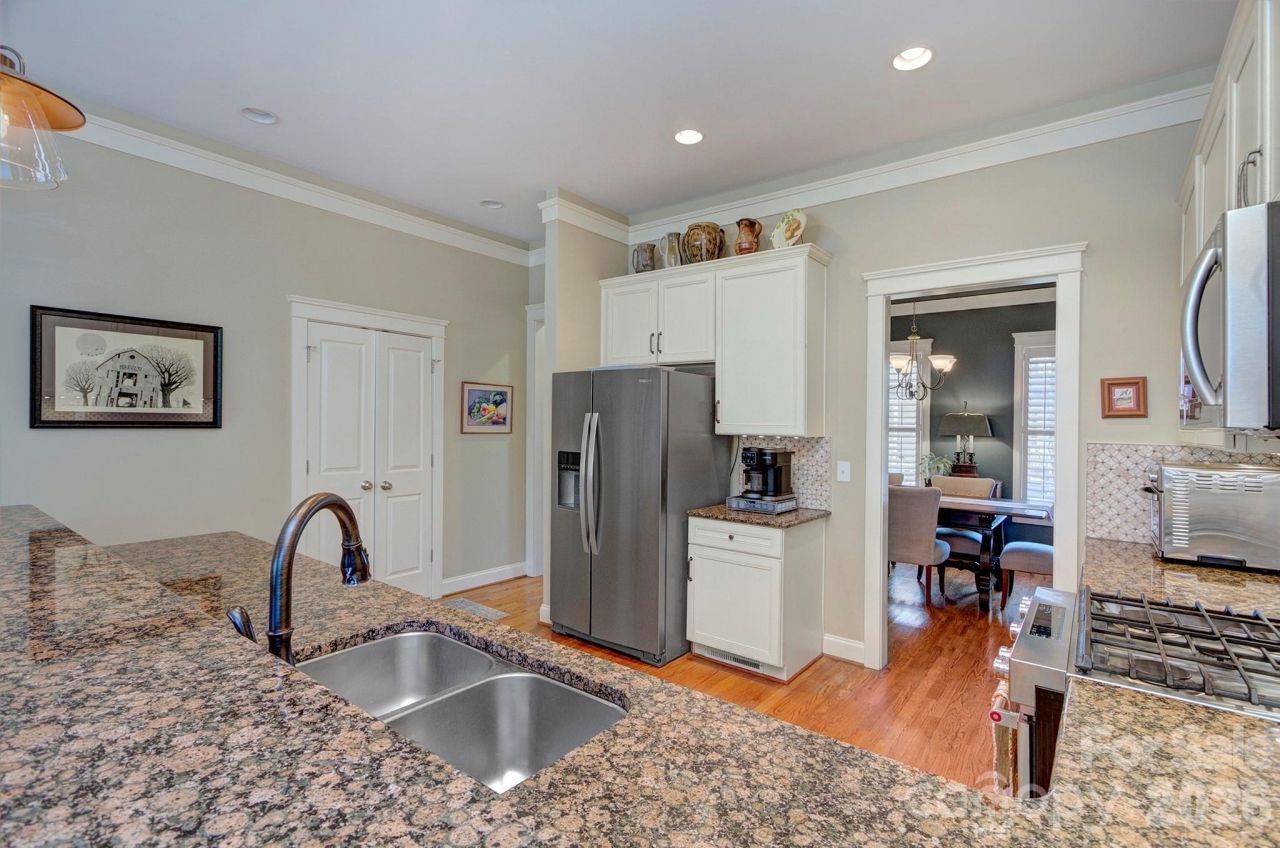
Recent updates include a 2023 roof, HVAC systems replaced in 2020 and 2023, fresh exterior paint, and new carpet on the main bedroom and upper levels two years ago. The kitchen has 42-inch cabinetry, a gas range, and a beautiful backsplash. HOA dues include the pool, clubhouse, playground, walking trails, and sidewalks.
It's the kind of home that gives a family room to grow and a couple room to settle in.
Listing Courtesy of Alyssa Roccanti, Savvy + Co, MLS ID# 4345807
Property Details
| Property Type | Residential |
|---|---|
| Mls # | 4345807 |
| LotSize | 0.13 sqft |
| Property Subtype | residential |
| Year Built | 2006 |
| Cooling Systems | central air |
| Exterior Types | fiber cement |
| Heating Fuels | central |
|---|---|
| Parking Types | garage - attached |
| Num Of Floors | 2 |
| Appliances | Dishwasher, Disposal, Gas Cooktop |
Photos
Get Top Dollar for Your Home
With Our 100+ Point Marketing Plan!
Learn how we will get your home:
- In front of and shown to more buyers
- Sold faster and for more money
- Sold on your terms without the hassle and stress

Real Estate Resource Center
Real Estate Reports for Home Owners, Sellers & Buyers!




Maps & Local
Schools
Print Brochure
View More Listings
Click the property below to view the virtual tour of each listing.